
Views - Primary on Main
Address
14326 Sandhill Road, Poway, CA
Price
$ 2,595,000
Property Attributes
- MLS#260022345SD
- TypeSingle Family
- Listing Status Active
- CountySan Diego
- CityPoway
- Area Poway
- NeighborhoodPoway
- Zip92064
- Style
- Year Built1988
- Price$ 2,595,000
- Bedrooms4
- Full Bathrooms3
- Half Bathrooms1
- Sqr Footage3049
- Lot Size0.95 Acres
Data Source:
California Regional MLS (CRMLS)
Property Description
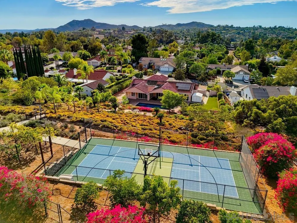
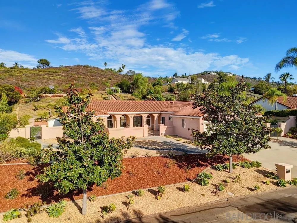
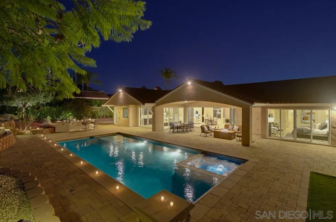
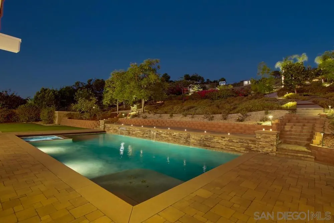
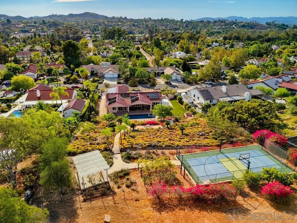
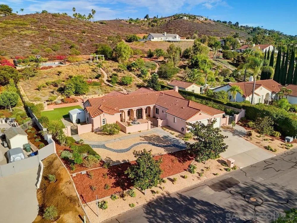
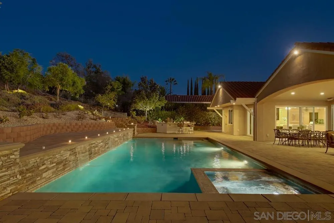
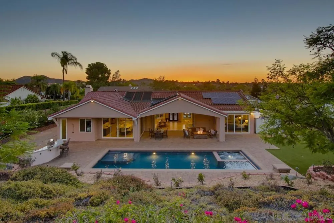
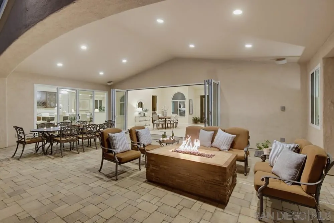
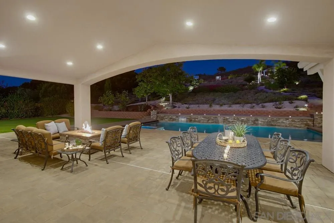
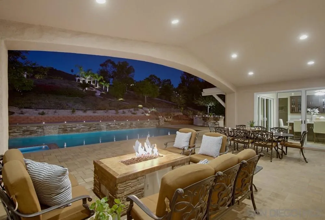
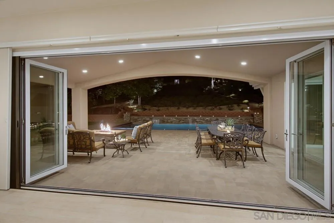
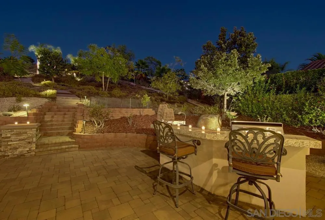
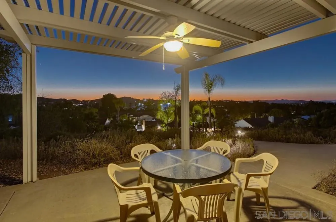
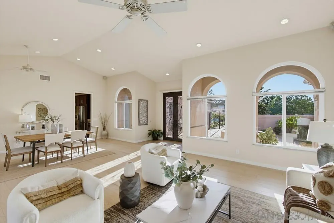
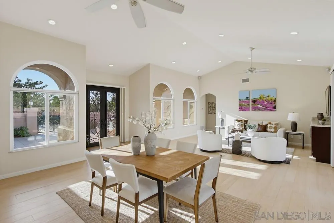
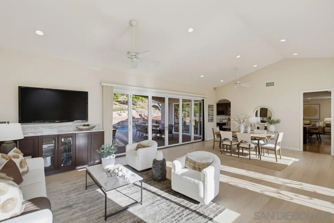
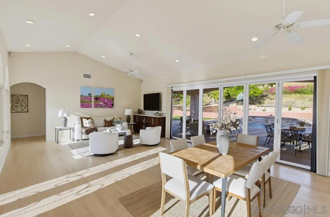
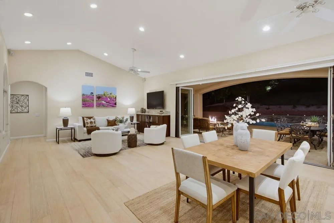
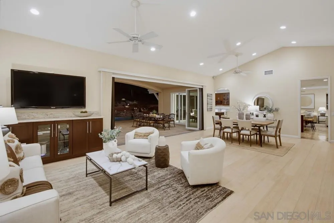
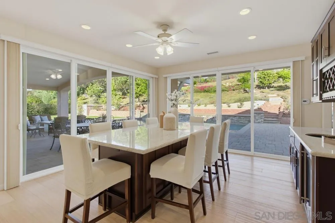
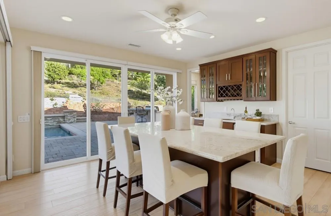
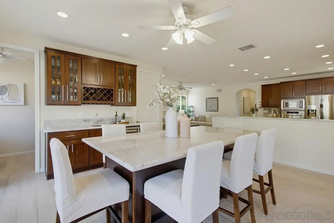
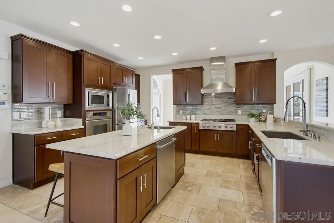
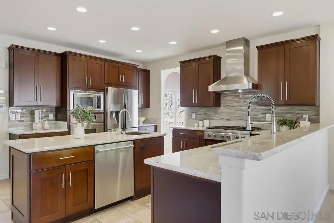
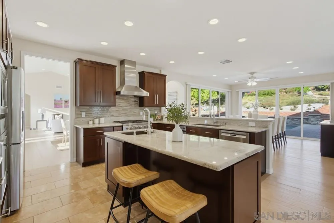
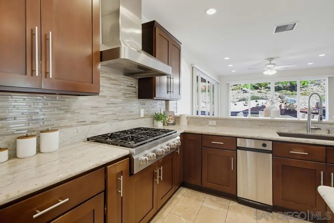
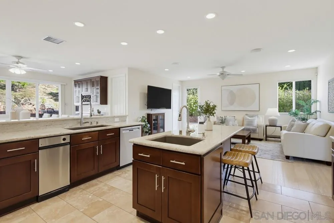
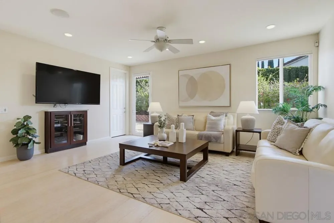
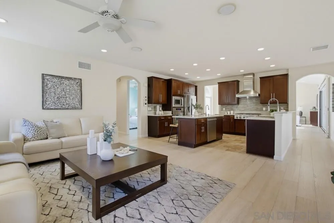
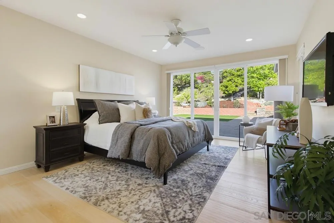
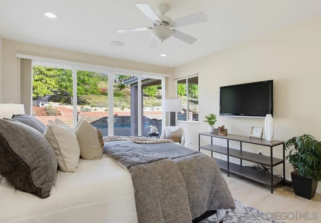
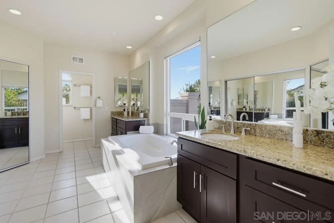
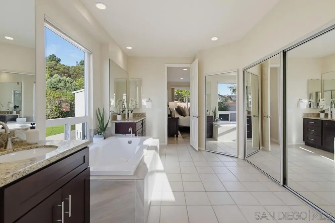
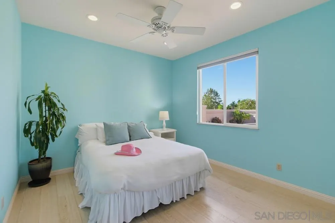
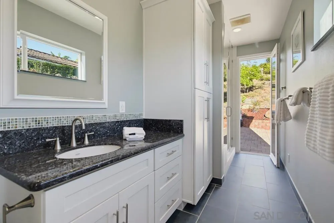
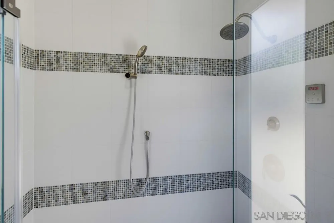
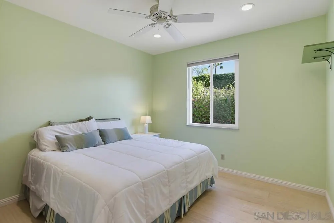
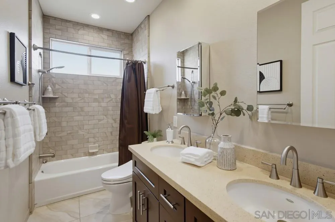
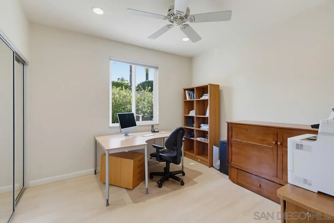
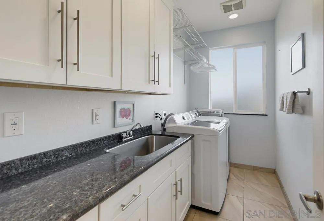
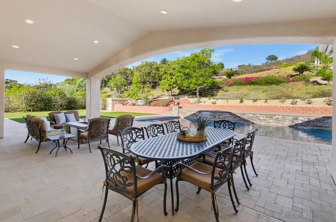
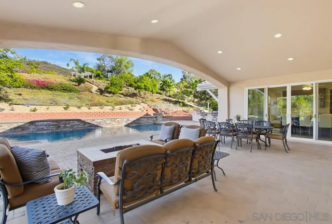
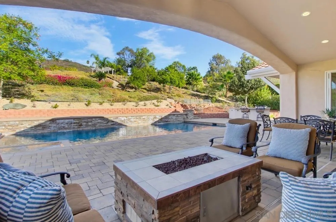
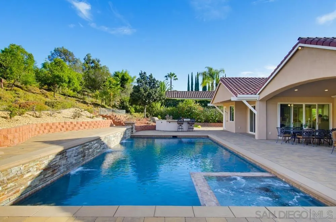
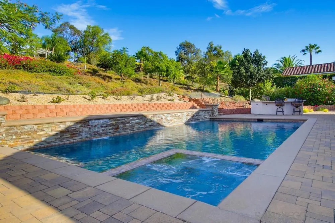
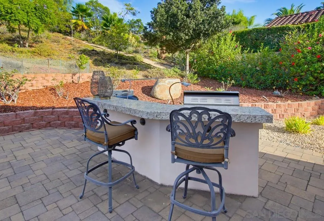
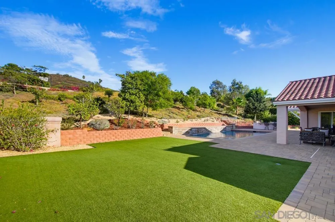
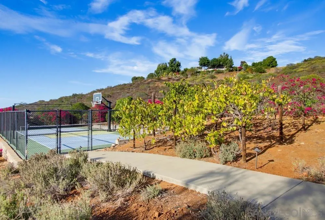
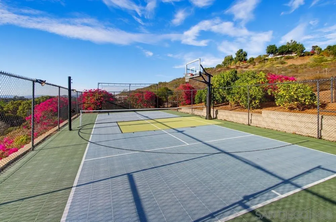
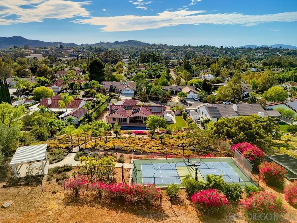
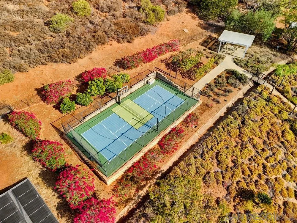
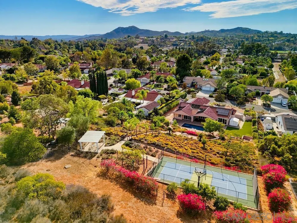
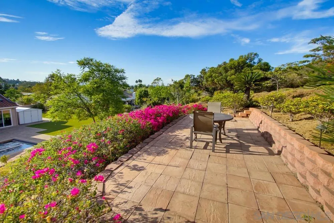
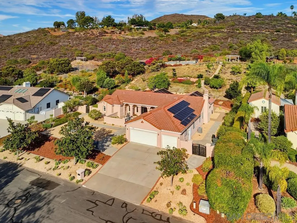
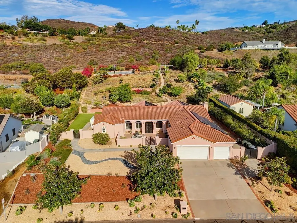
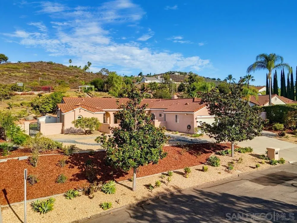
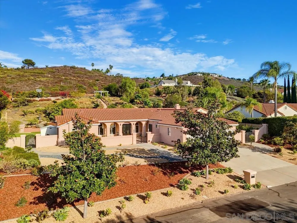
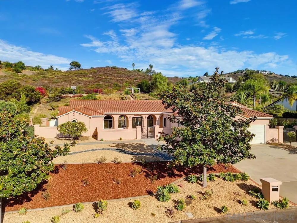
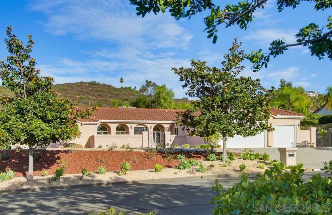
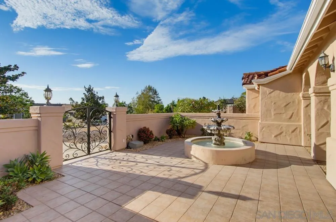
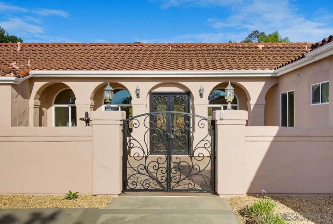
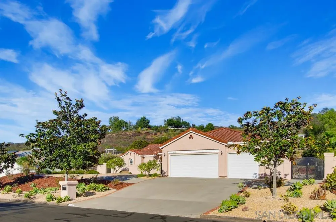
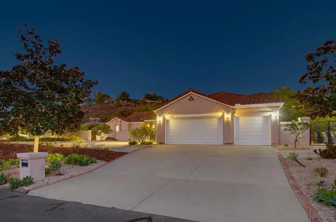
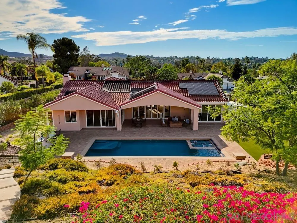
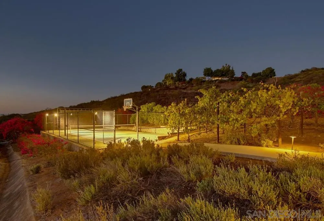
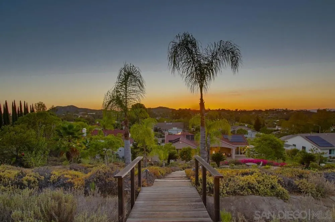
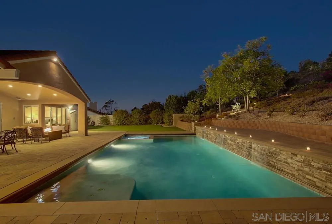
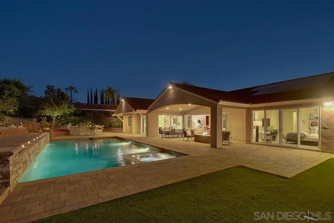
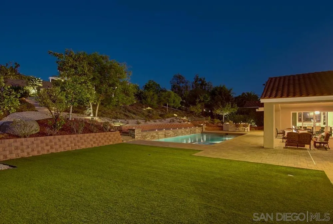
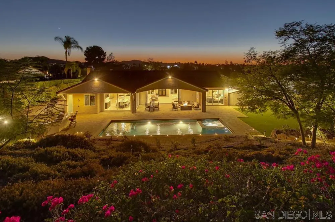
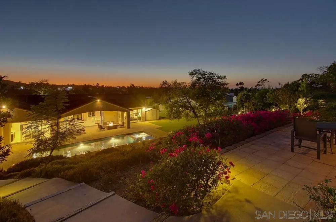
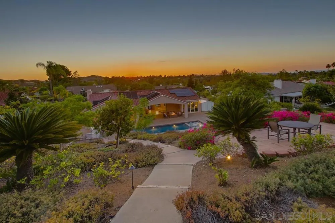
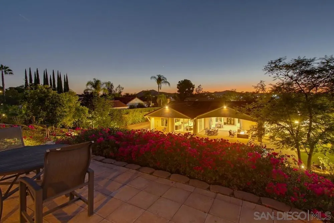
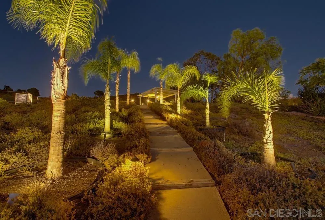
Welcome to this beautifully updated and expanded single-level home in the highly desirable Bridlewood Lakeside community of Poway. Privately situated on a quiet cul-de-sac street with no rear neighbors, this exceptional .95-acre property offers 4BR/3.5BA, approximately 3,049 sq. ft., owned Solar electric with LG battery storage and EV charging, and a 3-car garage. An extensive architectural remodel and expansion created a light, open floor plan with an updated kitchen, wood and marble flooring, office, pantry, and folding doors that open to an expansive covered back patio overlooking the pool and private backyard—perfect for seamless indoor-outdoor living. The resort-style grounds feature a 20x40 saltwater pool and spa with solar heating, built-in BBQ, sport court, gazebo, fruit trees, and low-maintenance landscaping. The backyard extends up the private hillside, where the sport court, gazebo and upper portion of the property offer beautiful sunset views. Additional highlights include copper plumbing, tankless water heater, whole-house water filtration and fan, indoor/outdoor audio, and numerous additional improvements. No HOA fees and no Mello-Roos. Located within the award-winning Poway Unified School District. A rare opportunity combining single-level living, privacy, nearly an acre of land, extensive upgrades and resort-style amenities in one of Poway’s most desirable neighborhoods. FEATURES & UPGRADES: ENERGY EFFICIENCY & MAJOR SYSTEMS • Owned solar electric system with 30 LG solar panels, LG battery storage and EV charging outlet – 2019 • Copper plumbing throughout interior of home – 2004 • Copper water line from home to street meter – 2025 • Whole-house water filtration system – 2024 • Tankless water heater – 2023 • Whole-house fan – 2013 • LED lighting and ceiling fans throughout • Bathroom sink angle stops and faucets replaced – 2026 • Exterior stucco repaired and home repainted – 2024 EXTENSIVE REMODEL & EXPANSION – 2013–2014 • Comprehensive remodel and expansion based on architectural design • New windows and doors, including reframing to create a lighter, more open floor plan • Rear wall opened with folding doors and retractable screen, creating seamless indoor-outdoor living • Expansive covered back patio overlooking the pool and backyard • Wood and marble flooring throughout • Remodeled kitchen • New laundry room • Remodeled secondary bathroom • Added pool bathroom with steam shower • Added private office and pantry INTERIOR FEATURES • Whole-house audio system with outdoor speakers – 2010 • Intercom and security system • Custom iron front entry door and gates – 2007 • Washlet toilets • Gas line installed for cooktop POOL, SPA & OUTDOOR LIVING • 20' x 40' saltwater pool and spa – 2013 • QuartzTec pool finish • Solar pool heating • Automatic built-in pool cover; cover replaced – 2025 • Pool fountain and wireless controls • Purpose-built equipment wall designed to reduce pool equipment noise • Built-in BBQ – 2013 • Sport court and gazebo – 2010 • Mature fruit trees • Artificial turf for low-maintenance landscaping • Drip irrigation and water-efficient rotor sprinklers on hillside • Wireless irrigation controls 3-CAR GARAGE • Finished and drywalled garage • Attic storage area • EV charging outlet
| Price History | |
|---|---|
| 9/11/2026 | Listed $2,595,000 |
General Features
| Living Area | 3049 |
|---|---|
| Heating | Forced Air,Natural Gas,Zoned |
| Cooling | Central Air,Gas,Whole House Fan,Zoned |
| Utilities | Sewer Connected,Water Connected |
| Possession | Close Of Escrow |
| Appliances | 6 Burner Stove,Built-In Range,Barbecue,Built-In,Counter Top,Dishwasher,Gas Cooking,Disposal,Gas Range,Gas Water Heater,Microwave,Refrigerator,Range Hood,Tankless Water Heater |
| Garage Spaces | 3 |
| Patio/Porch Features | Concrete,Covered,Patio |
| Architectural Style | Mediterranean |
| Pool Features | Gas Heat,Heated,In Ground,Pool Cover,Private,Solar Heat,Salt Water |
| Security Features | Security System |
| Construction Materials | Copper Plumbing |
| Year Built | 1988 |
| View | Mountain(s),Neighborhood |
| Stories Count | 1 |
| Levels | One |
| Property Subtype | Single Family Residence |
| County | San Diego |
| New Construction | false |
| Property Type | Residential |
| HOA | false |
| Subdivision Name | Poway |
| Garage Y/N | true |
| Other Structures | Gazebo,Shed(s) |
| Full Baths | 3 |
| Status | Active |
| Directions | Espola Rd to Sandhill Rd Cross Street: Bent Tree Road. |
| City | Poway |
| Senior Community Y/N | false |
| Open Parking Spaces | 3 |
| MLS Area | 92064 - Poway |
| Lot Size Units | Square Feet |
| Lot Size Square Feet | 41382 |
| Listing Terms | Cash,Conventional,FHA,VA Loan |
| Spa Features | Heated,Solar Heat |
| Property Attached Y/N | false |
| Land Lease Y/N | false |
| Virtual Tour | https://ranchophotos.com/mls/14326-sandhill-rd/ |
| Standard Status | Active |
| Occupancy Type | Owner |
| Year Built Source | Assessor |
| Property Sub Type Additional | Single Family Residence |
| PostalCity | POWAY |
Interior Features
| Interior Amenities | Built-in Features,Ceiling Fan(s),Separate/Formal Dining Room,Granite Counters,Open Floorplan,All Bedrooms Down,Bedroom on Main Level,Main Level Primary,Walk-In Pantry,Walk-In Closet(s) |
|---|---|
| Flooring | Stone,Tile,Wood |
| Total Stories | 1 |
| Air Conditioning Y/N | true |
| Heating Y/N | true |
| Fireplace Y/N | false |
| Half Baths | 1 |
| Laundry Features | Electric Dryer Hookup,Gas Dryer Hookup,Inside,Laundry Room |
| Total Bedrooms | 4 |
| LivingAreaSource | Appraiser |
| Total Baths | 4 |
Exterior Features
| Exterior Amenities | Sport Court |
|---|---|
| Fencing | Partial |
| Parking Features | Concrete,Driveway,Garage Faces Front |
| Lot Features | Drip Irrigation/Bubblers,Sprinklers In Rear,Sprinklers In Front,Sprinkler System |
| Water Source | Public |
| Total Parking | 6 |
| Lot Size Area | 41382 |
| Spa | true |
| Lot Size Acres | 0.95 |
| Private Pool | true |
| Lot Size Source | Assessor |
Amenities
- Foreclosure
- Views
- Short Sale
- New Construction
- Adult 55+
- Lease To Own
- No HOA Fees
- Furnished
- Primary On Main
- Air Conditioning
- Seller Finance
- Green
- Fixer Upper
- Horse
- Golf
- Fireplace
- Deck
- Garage
- Basement
- Pool
Property vs Single Family Average in 92064
Price
Year Built
In The Neighborhood
Just Listed
Poway
$ 1,629,000
14708 Dash Way
Poway, CA 92064
- Type
- Single Family
- Size
- 2,126 SqFt
- Rooms
- 5 Beds + 3 Baths
Just Listed
Poway
$ 1,219,000
14568 Bowdoin Rd
Poway, CA 92064
- Type
- Single Family
- Size
- 1,747 SqFt
- Rooms
- 5 Beds + 4 Baths
Just Listed
Poway
$ 1,219,000
14568 Bowdoin Rd
Poway, CA 92064
- Type
- Single Family
- Size
- 1,747 SqFt
- Rooms
- 5 Beds + 4 Baths
Just Listed
Poway
$ 860,000
12934 Slack
Poway, CA 92064
- Type
- Single Family
- Size
- 1,075 SqFt
- Rooms
- 3 Beds + 2 Baths
Views
Poway
$ 899,000
13015 Wanesta
Poway, CA 92064
- Type
- Single Family
- Size
- 1,291 SqFt
- Rooms
- 3 Beds + 2 Baths
Views
Poway
$ 1,327,500
14302 Sandown
Poway, CA 92064
- Type
- Single Family
- Size
- 2,085 SqFt
- Rooms
- 5 Beds + 3 Baths
Views
Poway
$ 890,000
13810 Tobiasson Rd.
Poway, CA 92064
- Type
- Single Family
- Size
- 1,131 SqFt
- Rooms
- 3 Beds + 2 Baths
Poway
$ 1,050,000
13329 Olive Meadows Dr
Poway, CA 92064
- Type
- Single Family
- Size
- 1,344 SqFt
- Rooms
- 3 Beds + 2 Baths
Poway
$ 1,100,000
12731 Soule
Poway, CA 92064
- Type
- Single Family
- Size
- 1,598 SqFt
- Rooms
- 3 Beds + 2 Baths
Primary On Main
Poway
$ 890,000
13810 Tobiasson Rd.
Poway, CA 92064
- Type
- Single Family
- Size
- 1,131 SqFt
- Rooms
- 3 Beds + 2 Baths
Eco Friendly
Poway
$ 2,750,000
12893 Palisades Court
Poway, CA 92064
- Type
- Single Family
- Size
- 3,029 SqFt
- Rooms
- 4 Beds + 4 Baths
Views
Poway
$ 1,499,000
16307 Woodson View Road
Poway, CA 92064
- Type
- Single Family
- Size
- 2,568 SqFt
- Rooms
- 3 Beds + 3 Baths

 Based on information from California Regional Multiple Listing Service, Inc. as of September 13, 2026 12:24 PM UTC This information is for your personal, non-commercial use and may not be used for any purpose other than to identify prospective properties you may be interested in purchasing. Display of MLS data is usually deemed reliable but is NOT guaranteed accurate by the MLS. Buyers are responsible for verifying the accuracy of all information and should investigate the data themselves or retain appropriate professionals. Information from sources other than the Listing Agent may have been included in the MLS data. Unless otherwise specified in writing, Broker/Agent has not and will not verify any information obtained from other sources. The Broker/Agent providing the information contained herein may or may not have been the Listing and/or Selling Agent.
 This information is deemed reliable but not guaranteed. You should rely on this information only to decide whether or not to further investigate a particular property. BEFORE MAKING ANY OTHER DECISION, YOU SHOULD PERSONALLY INVESTIGATE THE FACTS (e.g.square footage and lot size) with the assistance of an appropriate professional. You may use this information only to identify properties you may be interested in investigating further. All uses except for personal, non-commercial use in accordance with
